Melbourne, VIC
Design Installation in Melbourne
No project too complex. Complex access, oversized pieces or challenging site conditions, planned and installed to a client-ready standard.
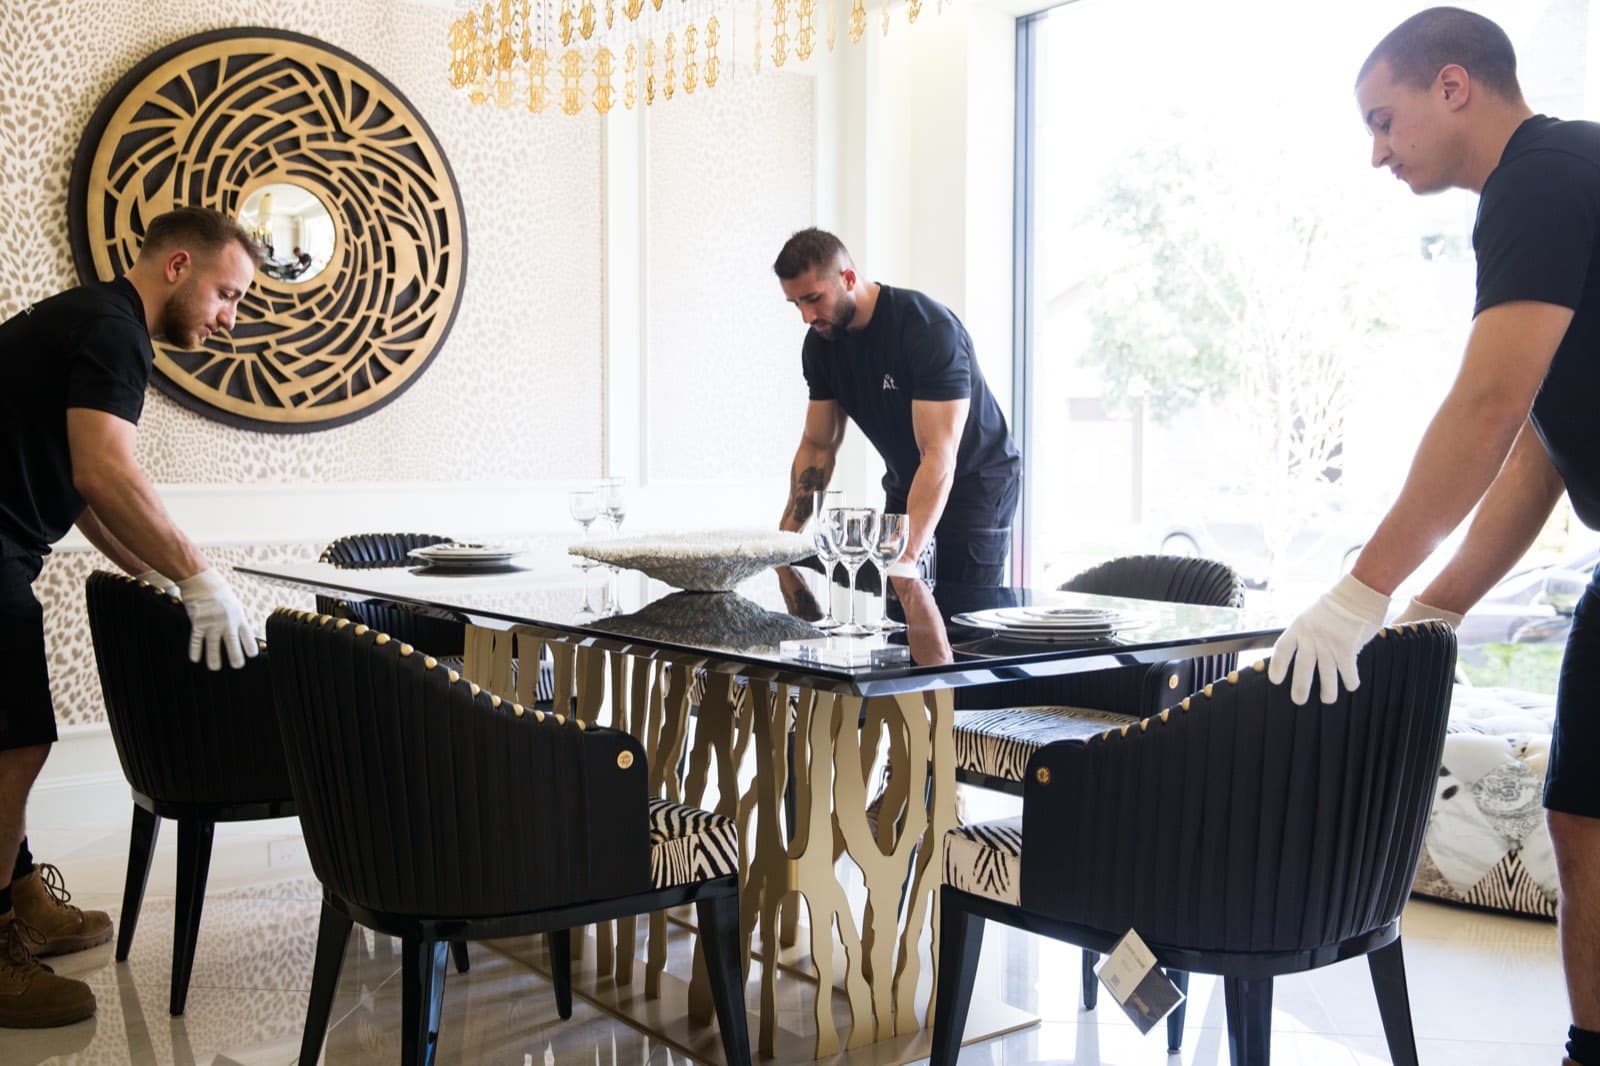
Design Installation · Melbourne
Installing in Melbourne
A Melbourne install is planned harder than a Sydney one because it cannot be improvised. The stock consolidates in Sydney, travels down the Hume as one load, and arrives to a date built backwards from three fixed things: the drive, the building's permitted delivery window and the lift booking. Nothing is left to be worked out at the far end.
The building rules here are stricter than most designers expect. A large share of Melbourne apartment buildings allow deliveries on weekdays only, require the lift padded and booked, and want a certificate of currency on file, and a meaningful number prohibit weekend installs outright. That is worth confirming before a handover date is promised to a client, because it is not negotiable once the body corporate has said no.
In the period suburbs the constraint changes shape entirely. A Toorak or Armadale home usually means a tessellated verandah and a threshold level change, so the approach is protected and the pieces are carried rather than trolleyed. In Fitzroy and Collingwood conversions the goods lift was sized for the building's original industrial use, and the apartment being generous says nothing about what can reach it.
Access in Melbourne
Bluestone laneways and heritage overlays
Fitzroy, Collingwood, Carlton and Richmond laneways are narrow, uneven and often one-way with no turning space. Heritage overlays can also restrict what may be brought across a frontage. Vehicle choice is made from the lane, not from the load.
Period homes with verandahs and tessellated tiles
Toorak, Armadale, Malvern and Hawthorn period homes typically have a tiled verandah and a level change at the threshold. Tessellated tiles crack under a loaded trolley, so these are carried and the approach is protected before anything moves.
Warehouse conversions
Converted warehouses across the inner north have generous internal volumes reached through a goods lift sized for the building's original use. The apartment being large says nothing about whether the piece can get to it.
How we work
Staged and sequenced off site
Stock consolidated in our warehouse and loaded in install order, so pieces come off the truck in the order the room needs them rather than the order they arrived from suppliers.
Protection first
Floors, doorframes, lift cars and stair returns protected before anything moves. Retro-fitting protection after the first scratch is not protection.
Assembled, placed and levelled
To the floor plan where there is one, to the designer's direction where there isn't. Legs levelled, doors and drawers aligned, cables dressed out of sight.
Common questions
- Do you provide design installation in Melbourne?
- Yes. Ateam Logistics provides design installation throughout Melbourne, VIC, including South Yarra, Fitzroy, Toorak. Every job runs with at least two-person handling, and any piece carrying a finish is handled for it.
- What does design installation in Melbourne cost?
- Ateam Logistics prices design installation on the work rather than by a fixed rate card, because volume, handling and access change it far more than distance does. Send the details and we come back with a proposal.
- How does Ateam Logistics reach Melbourne?
- Ateam Logistics warehouses in Melbourne as well as in Sydney, and runs the Hume between them: roughly 880 kilometres, a full day's drive. Stock can be held at either end, and moves as one consolidated load rather than as a series of separate trips, which is cheaper and means each piece is handled fewer times.
Other services in Melbourne
Design Installation elsewhere
Design Installation in Melbourne
Tell us what you're moving and where in Melbourne. We come back with a proposal.
- At least two-person handling on every job
Loading…